

Listing Courtesy of: GREENVILLE SC / Listed By: Jacob Mann, Coldwell Banker Caine
312 Pinckney Street Greenville, SC 29601
Active (2 Days)
$587,500 (USD)
OPEN HOUSE TIMES
-
OPENSun, Oct 182:00 pm - 4:00 pm
Description
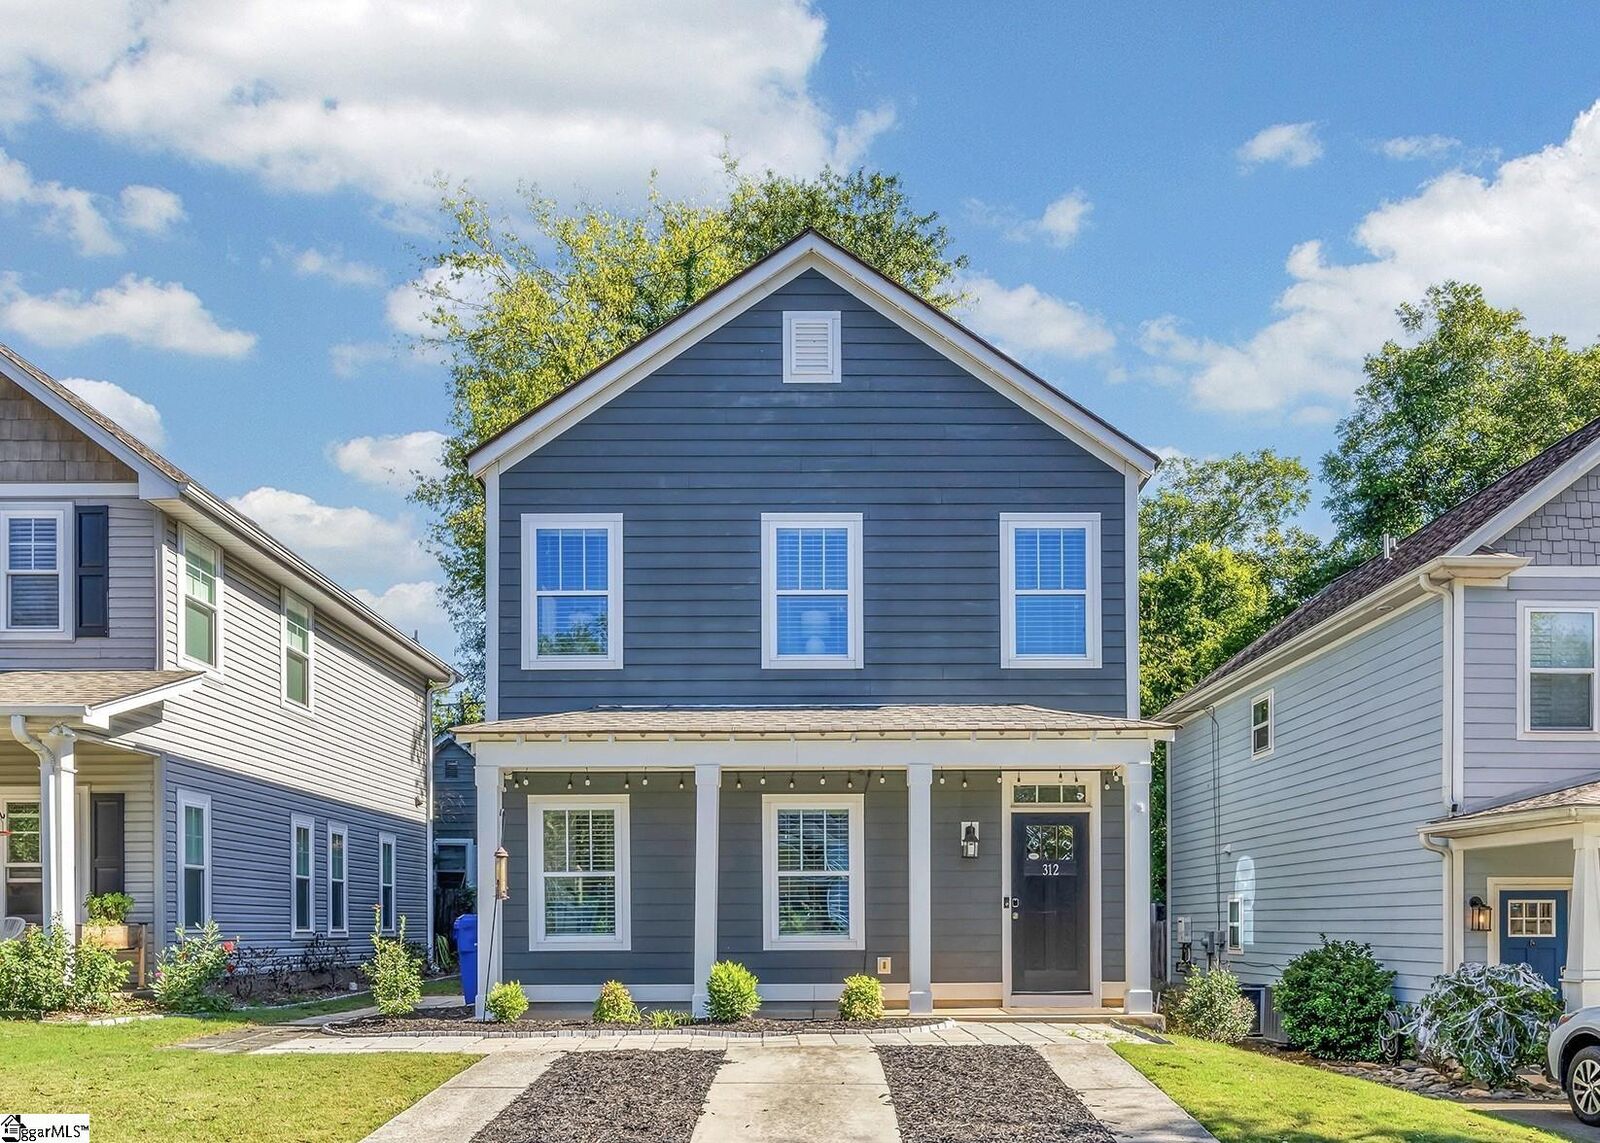
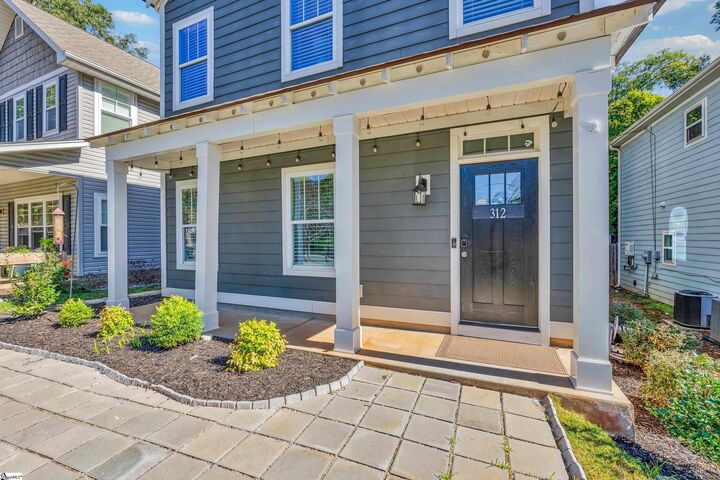
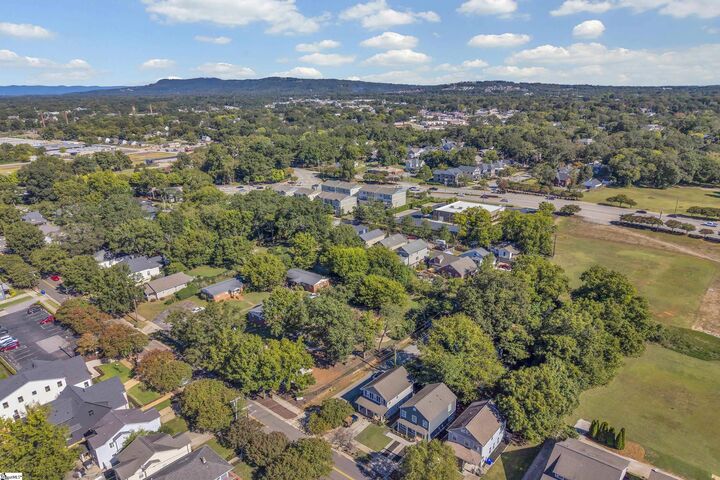
Welcome to 312 Pinckney Street where you will find a location like no other than a very friendly and thriving community within walking distance to all the downtown Greenville has to offer to include shopping and restaurants and the amazing Unity Park with the Swamp Rabbit Trail as well! You will love the curb appeal of this home as it has an inviting covered front porch with beautiful landscaping just beyond these sidewalks of this granite lined classic historical street! Upon entering this home, you'll immediately love the open floor plan and all of the beautiful hardwood floors with the nice high ceiling height and the abundance of natural light throughout! The living room comes complete with a gas log fireplace with floating mantle and is open to the large eat-in kitchen complete with incredible island space with extended eat-in bar. The kitchen also has a high-end gas oven range combo with commercial grade hood above, a side-by-side stainless refrigerator, a beautiful stainless steel farm sink and a large walk-in pantry with custom built-ins! The kitchen is open to the dining area with convenient access to large rear custom two tiered deck that is perfect for your entertainment of family and friends throughout the seasons, and it even comes with a full covered dining and lounge area with tongue and groove wood ceiling and beautiful custom wood beams, and and a large detached storage unit as well! You really won't believe what a wonderful entertainment friendly home this is with this great open concept that flows so well to your rear entertainment area! On the main level you will also find a formal powder room and even a tucked in office area with custom built-in desk and floating shelving as well as a large walk-in laundry room with additional storage. Upstairs you will find a well designed floor plan with three bedrooms and two full baths, beautiful hardwood floors, neutral paint colors, high ceiling heights, an abundance of natural light through the many windows, all bedrooms with high-end ceiling fans and so much more! Both of the guest bedrooms have a conveniently located full hall bath with beautiful custom vanity with granite countertop and a walk-in shower complete with custom glass door system. The spacious master bedroom suite has a full private bathroom suite with granite vanity and beautiful tile floors and a well designed walk-in closet with full custom closet system to include drawer system, shoe racks and island! When it comes to downtown Greenville, South Carolina home purchase opportunities, you truly won't find one in a location like this with this type of quality and all of these extras at a price like this so come to this home for yourself today and be prepared to fall in love with your new home!
MLS #:
1606488
1606488
Taxes
$4,403
$4,403
Lot Size
2,614 SQFT
2,614 SQFT
Type
Single-Family Home
Single-Family Home
Year Built
2017
2017
Style
Craftsman
Craftsman
County
Greenville County
Greenville County
Community
Downtown
Downtown
Listed By
Jacob Mann, Coldwell Banker Caine
Source
GREENVILLE SC
Last checked Oct 15 2026 at 7:18 AM EDT
GREENVILLE SC
Last checked Oct 15 2026 at 7:18 AM EDT
Bathroom Details
- Full Bathrooms: 2
- Half Bathroom: 1
Interior Features
- Ceiling Smooth
- High Ceilings
- Ceiling Fan(s)
- Granite Counters
- Open Floorplan
- Laundry: 1st Floor
- Laundry: Electric Dryer Hookup
- Laundry: Stackable Accommodating
- Laundry: Washer Hookup
- Dishwasher
- Disposal
- Refrigerator
- Microwave
- Windows: Insulated Windows
- Walk-In Closet(s)
- Laundry: Walk-In
- Laundry: Laundry Room
- Gas Cooktop
- Gas Water Heater
- Tankless Water Heater
- Windows: Tilt Out Windows
- Gas Oven
- Range Hood
- Free-Standing Gas Range
Subdivision
- Downtown
Lot Information
- Sidewalk
- 1/2 Acre or Less
Property Features
- Fireplace: Ventless
- Fireplace: 1
- Foundation: Slab
Heating and Cooling
- Electric
- Forced Air
- Central Air
Flooring
- Carpet
- Ceramic Tile
- Laminate
Exterior Features
- Roof: Architectural
Utility Information
- Utilities: Cable Available
- Sewer: Public Sewer
School Information
- Elementary School: Stone
- Middle School: League
- High School: Greenville
Parking
- See Remarks
- Assigned
- Driveway
Stories
- 2
Living Area
- 1,606 sqft
Location
Disclaimer: Copyright 2026 Greater Greenville Association of Realtors. All rights reserved. This information is deemed reliable, but not guaranteed. The information being provided is for consumers’ personal, non-commercial use and may not be used for any purpose other than to identify prospective properties consumers may be interested in purchasing. Data last updated 10/15/26 00:18
